
Best Seller Icon Bestseller

Proffessional Diploma In Civil Cad with Structure & 3D Modelling(M-PCCWS&3M-9001)

  • Last updated Jul, 2026
  • Certified Course
₹26,000 ₹30,000

Course Includes

  • Duration6 Months
  • Enrolled1
  • Lectures140
  • Videos0
  • Notes0
  • CertificateYes

What you'll learn

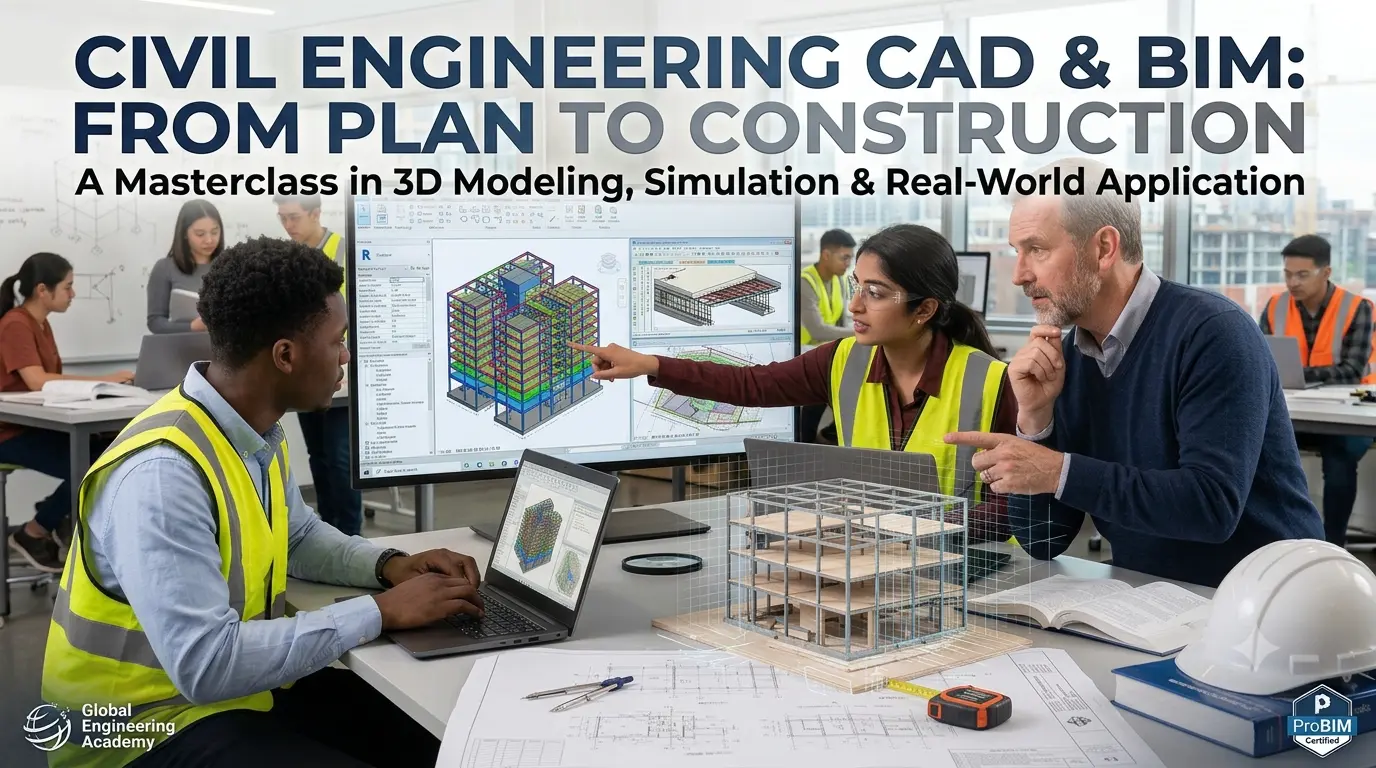
The Professional Diploma in Civil CAD with Structure & 3D Modelling at A2CAD Academy Institute in Agra is a comprehensive industry-oriented program designed for students who want to build a strong career in the civil engineering and design field. This course is specially crafted to provide practical knowledge and hands-on experience in AutoCAD, STAAD Pro, and 3ds Max, covering 2D drafting, structural analysis, and advanced 3D modelling.

This CAD CAM Institute in Agra focuses on real-world project-based training, enabling students to work on live drawings, structural designs, and visualization projects used in the construction and architecture industries. The program helps students develop skills required for jobs in engineering firms, construction companies, and design studios.

With 100+ professional training lectures, students gain deep understanding of planning, designing, structural analysis, and 3D visualization. After successful completion, students are capable of creating professional drawings, analyzing structures, and presenting high-quality 3D models.

This course is ideal for Civil Engineering students, diploma holders, ITI students, and working professionals who want to upgrade their technical skills and boost their career opportunities.

Show More

Course Syllabus

 Module 1: AutoCAD (2D Drafting & Basic 3D) – 45+ Lectures

  • Introduction to CAD & Interface
  • Basic Drawing & Modify Tools
  • Object Properties & Layers Management
  • Dimensioning & Annotation
  • Blocks & Dynamic Blocks
  • Layouts & Plotting Techniques
  • Working with Scales & Units
  • Floor Plans, Elevation & Section Drawings
  • Structural Drafting (Beam, Column, Footing)
  • Introduction to 3D Basics in AutoCAD


🔹 Module 2: STAAD Pro (Structural Analysis & Design) – 30+ Lectures

  • Introduction to Structural Engineering Concepts
  • STAAD Pro Interface & Navigation
  • Node & Member Creation
  • Assigning Properties & Supports
  • Load Types & Load Combinations
  • Structural Analysis Process
  • Beam & Column Design
  • RCC & Steel Structure Basics
  • Generating Reports & Drawings
  • Real Project Work (Building Structure Design)


🔹 Module 3: 3ds Max (3D Modelling & Rendering) – 35+ Lectures

  • Introduction to 3ds Max Interface
  • 2D to 3D Conversion (Importing CAD Files)
  • 3D Modelling (Interior & Exterior)
  • Material & Texture Application
  • Lighting Setup (Day/Night Scene)
  • Camera Setup & Views
  • Rendering Techniques (V-Ray/Corona Basics)
  • Walkthrough & Presentation Concepts
  • Final Output for Client Presentation


🔹 Module 4: Practical Training & Projects

  • Residential Building Plan
  • Structural Design Project
  • Interior/Exterior 3D Visualization
  • Portfolio Development

Course Fees

Course Fees
:
₹30000/-
Discounted Fees
:
₹ 26000/-
Course Duration
:
6 Months

Review

0.0
Course Rating (0 reviews)
0%
0%
0%
0%
0%


Call
Text Message
Review
Email
CHAT